New Public Works Building
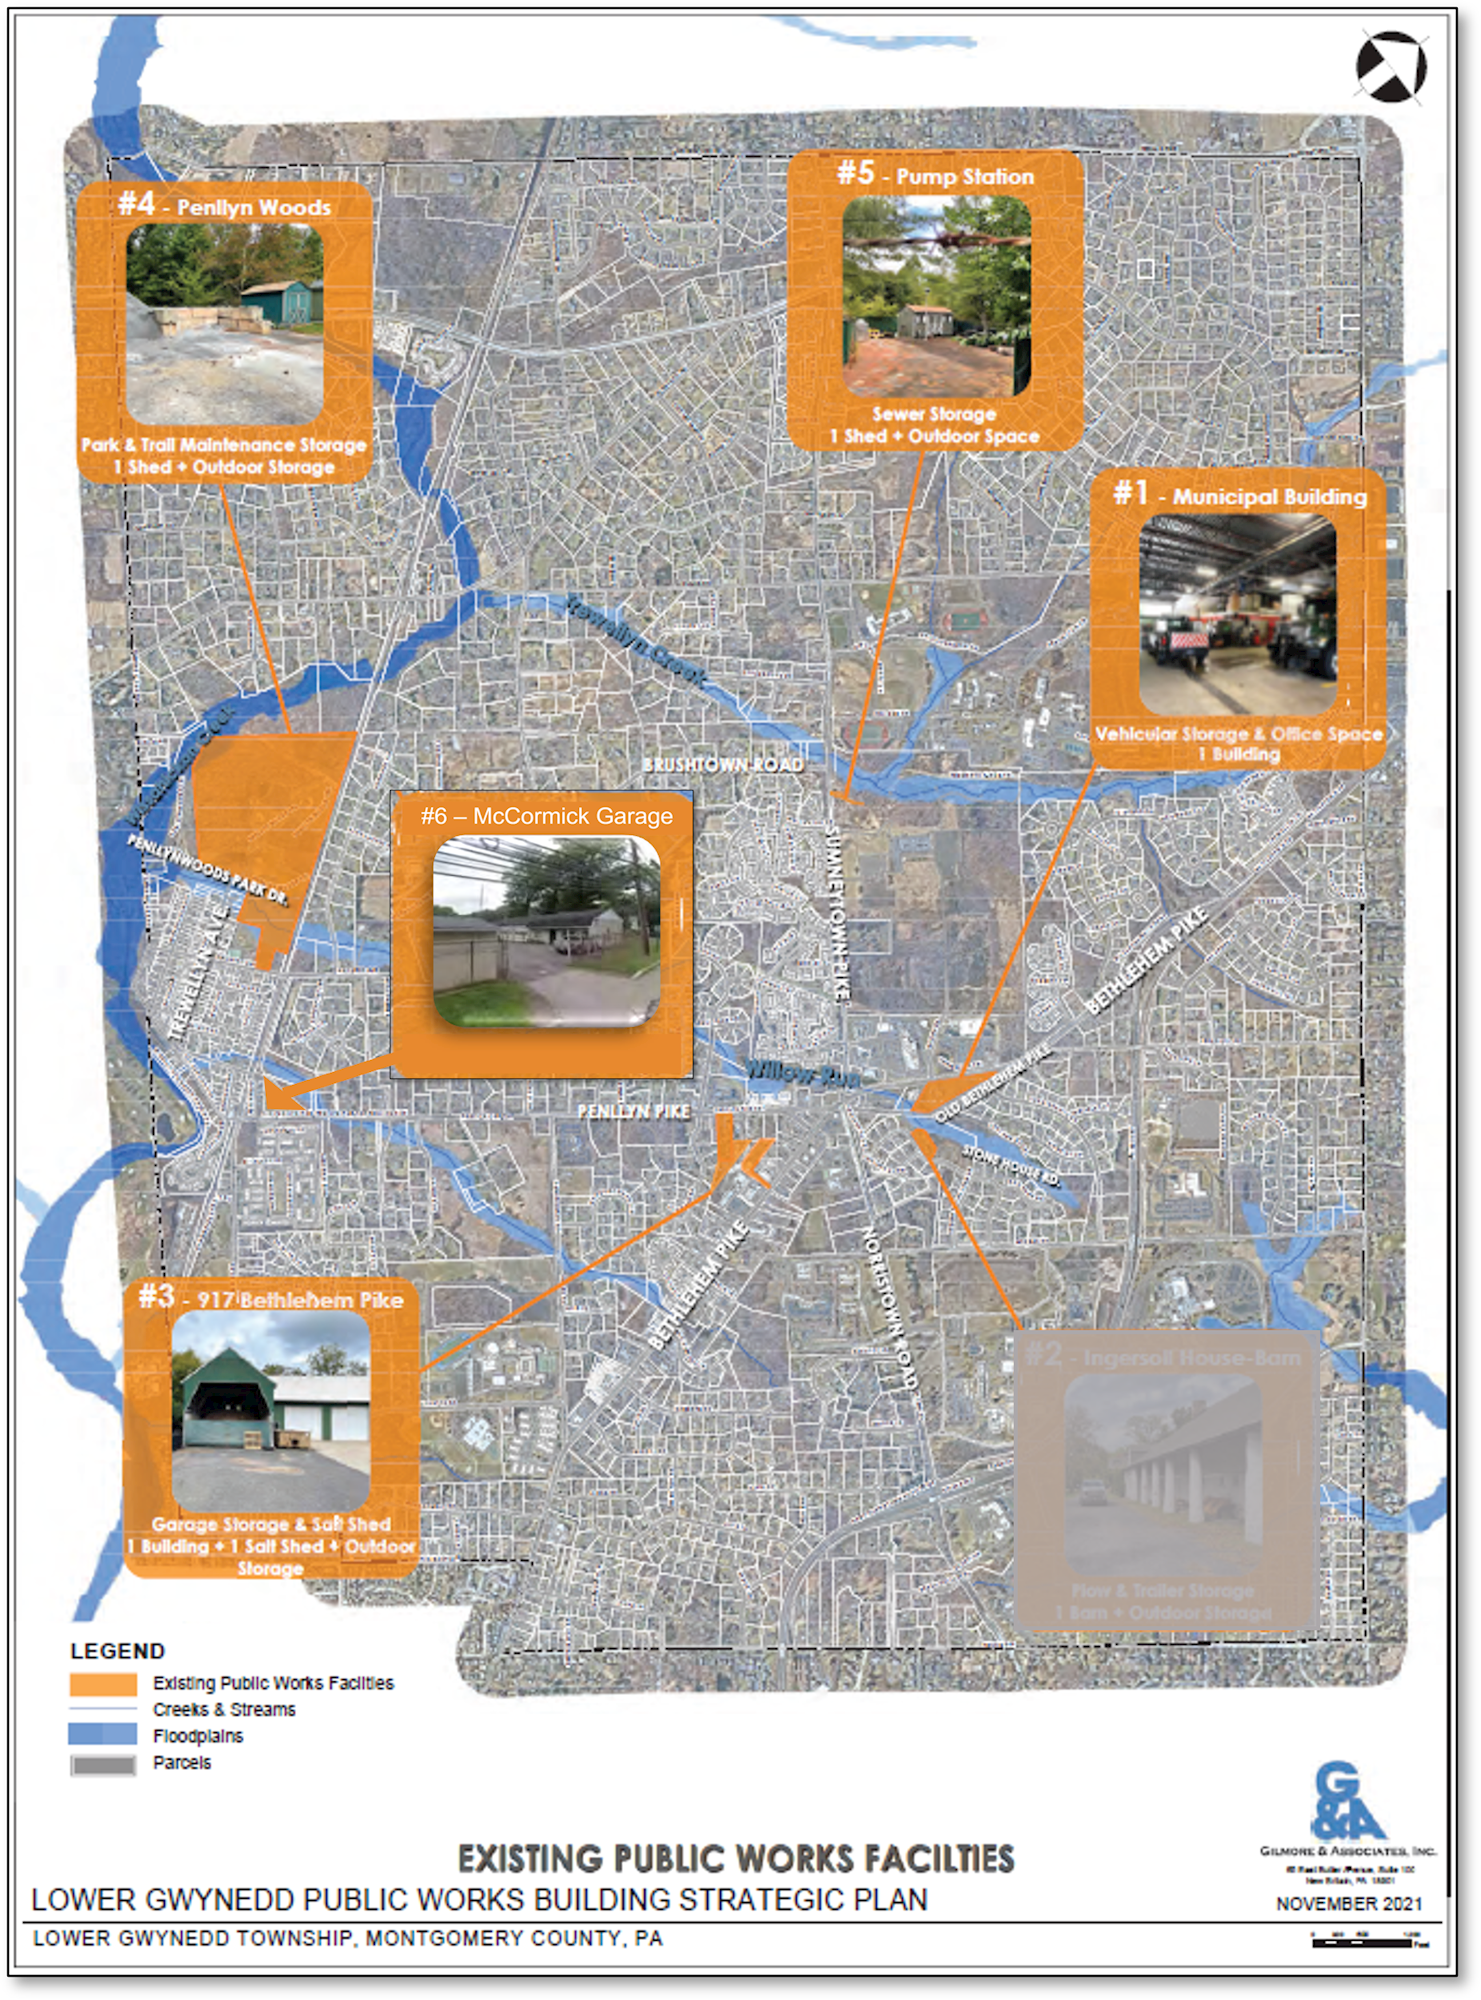
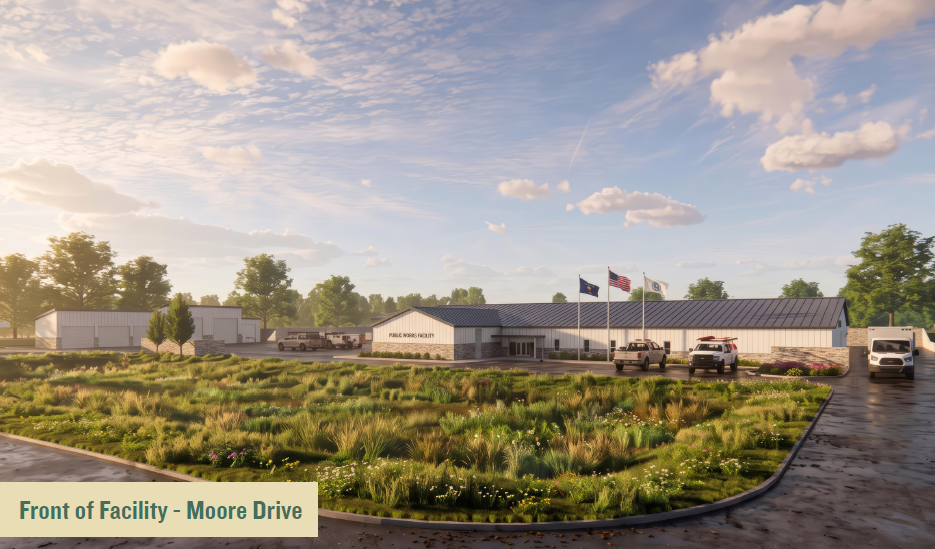
Lower Gwynedd Township is designing a new Public Works facility that will bring the Township’s Public Works operations together in one centralized location. Over the years, the Public Works Department has grown to meet the needs of the community, but its facilities have expanded incrementally, with equipment, materials, and operations spread among several Township-owned properties.
Today, this arrangement creates challenges for both the efficiency of our operations and the effective use of Township facilities:
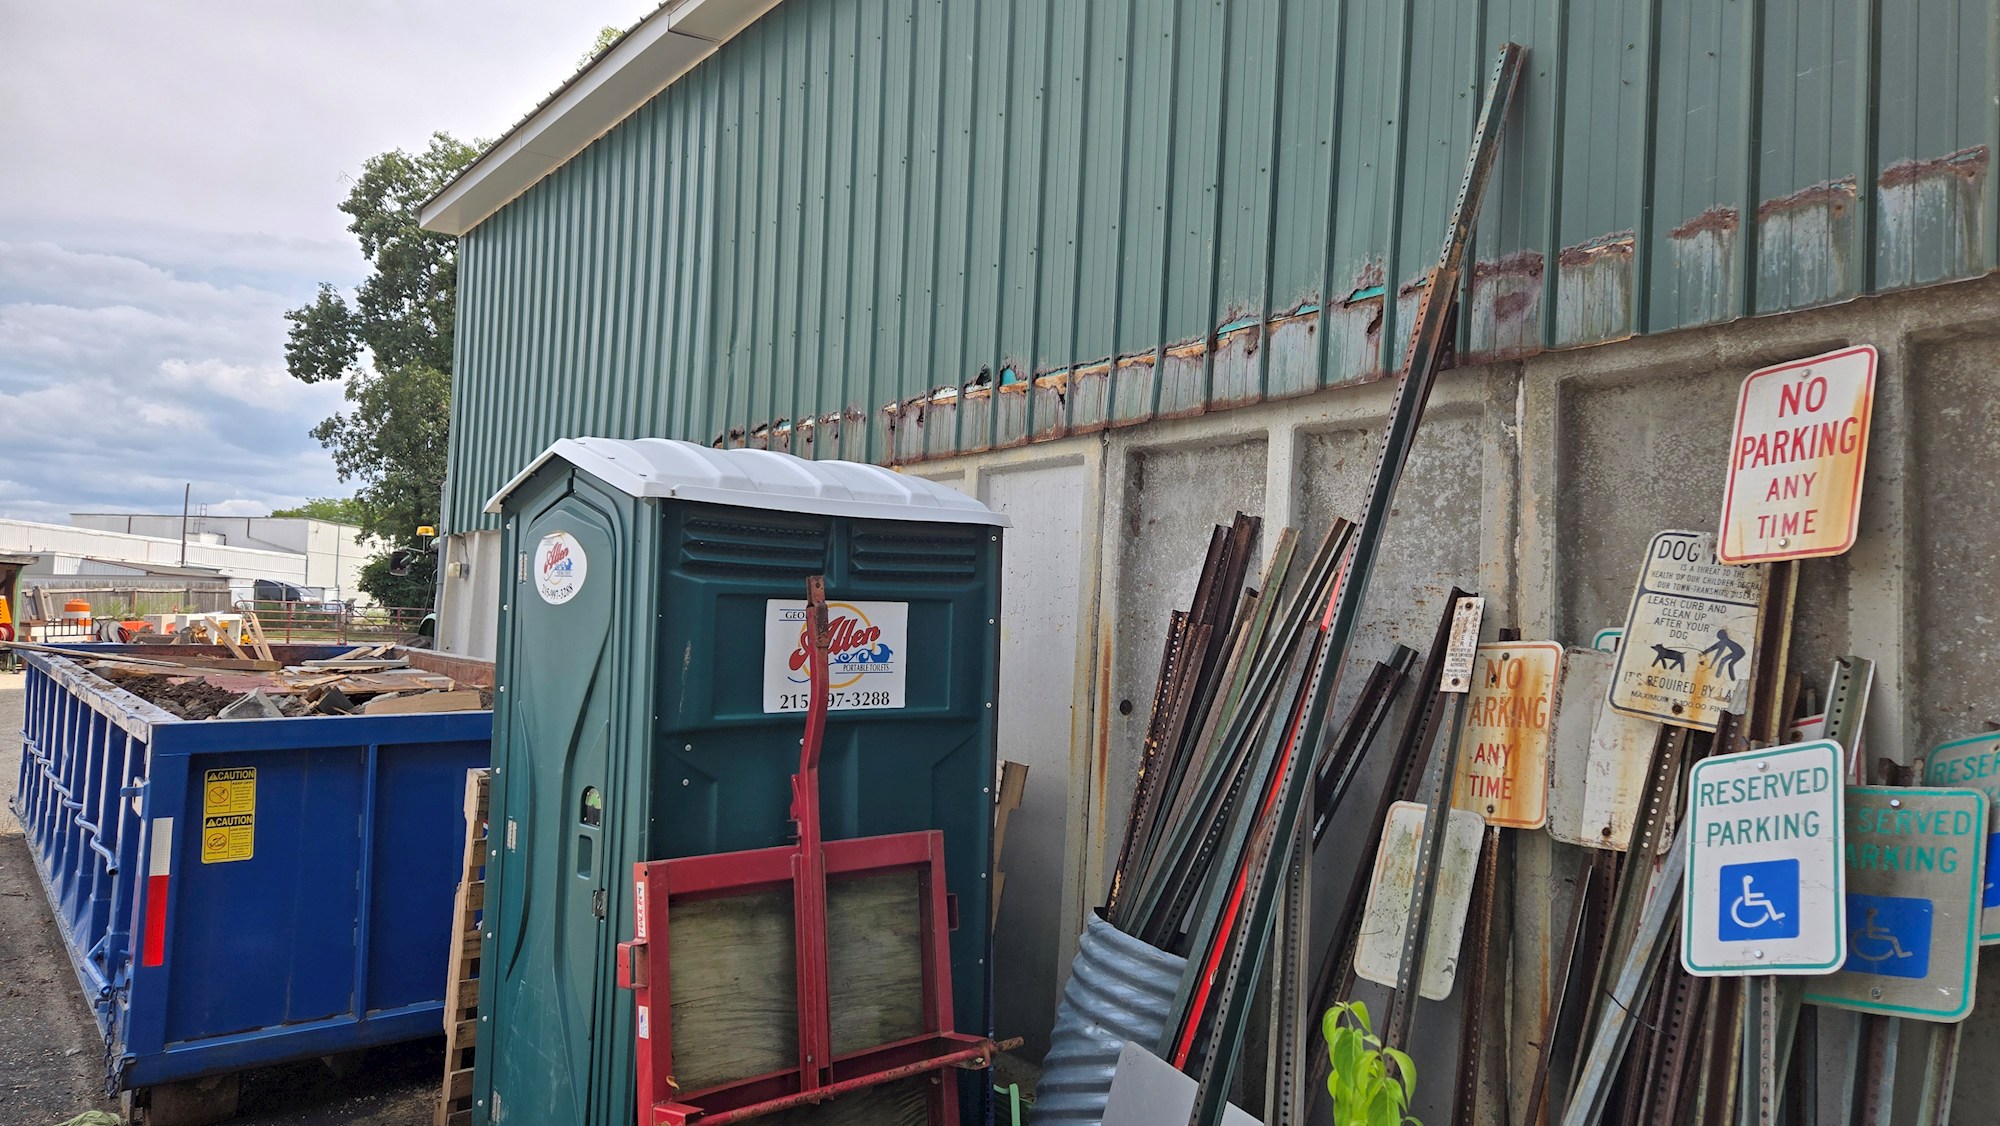
- Inefficient: Public Works equipment and materials are currently stored at five locations throughout the Township. Employees regularly travel between these sites to retrieve equipment and materials, which is estimated to take approximately 1.5 hours per day. Over the course of a year, that adds up to the equivalent of approximately 10 weeks of one employee’s time.
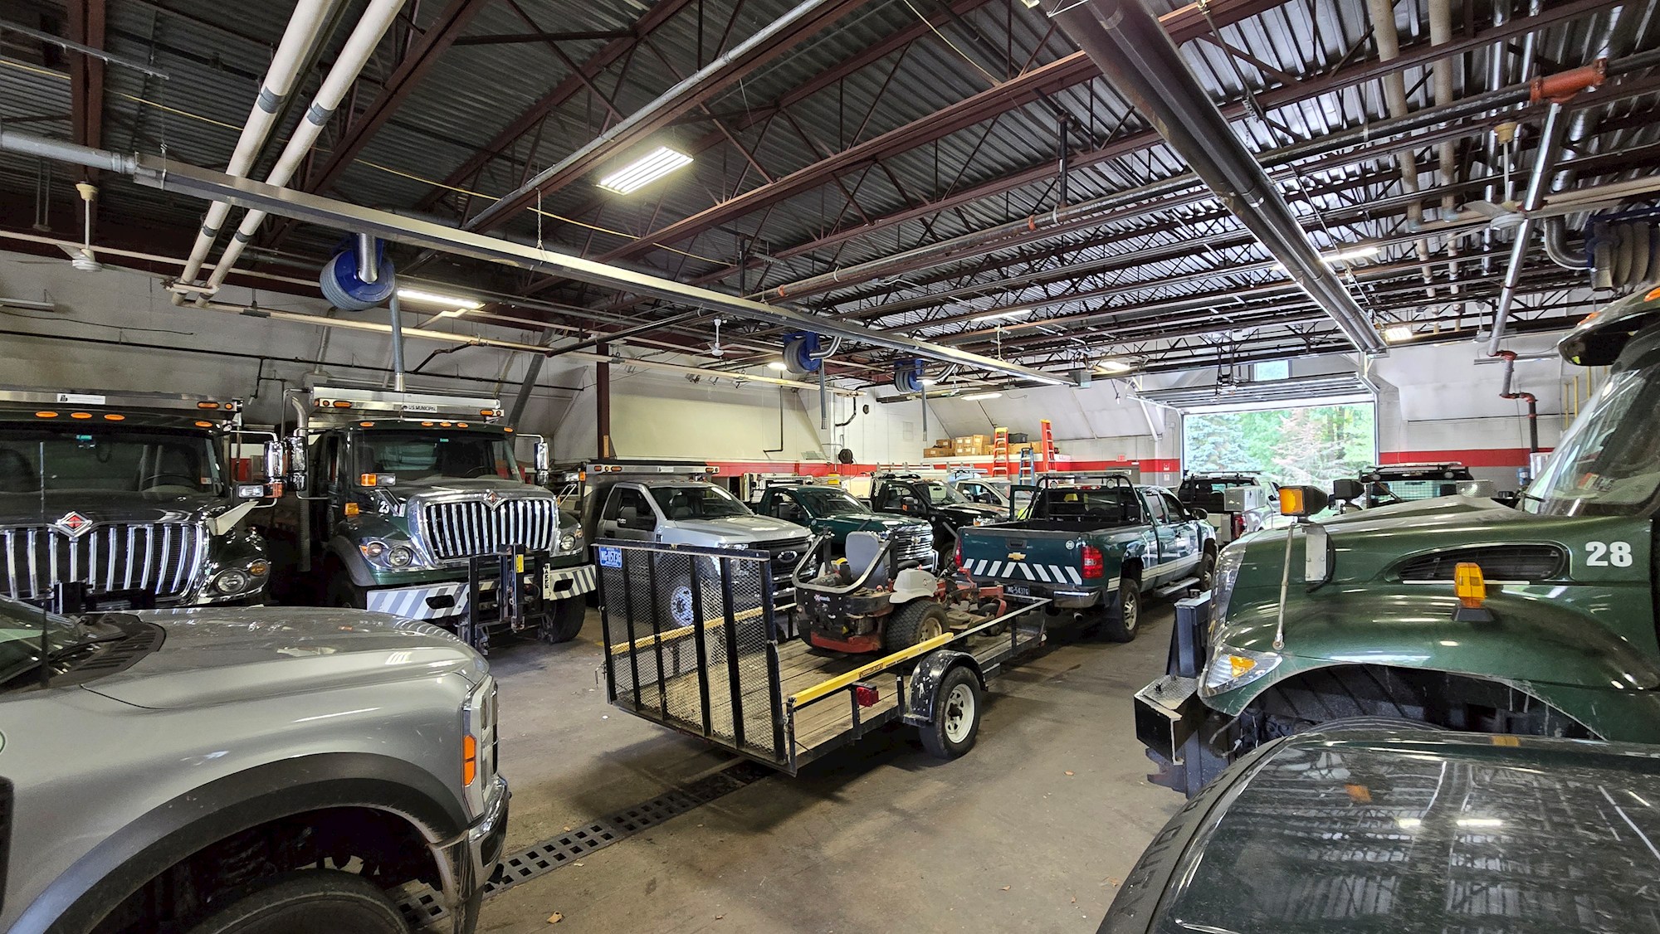
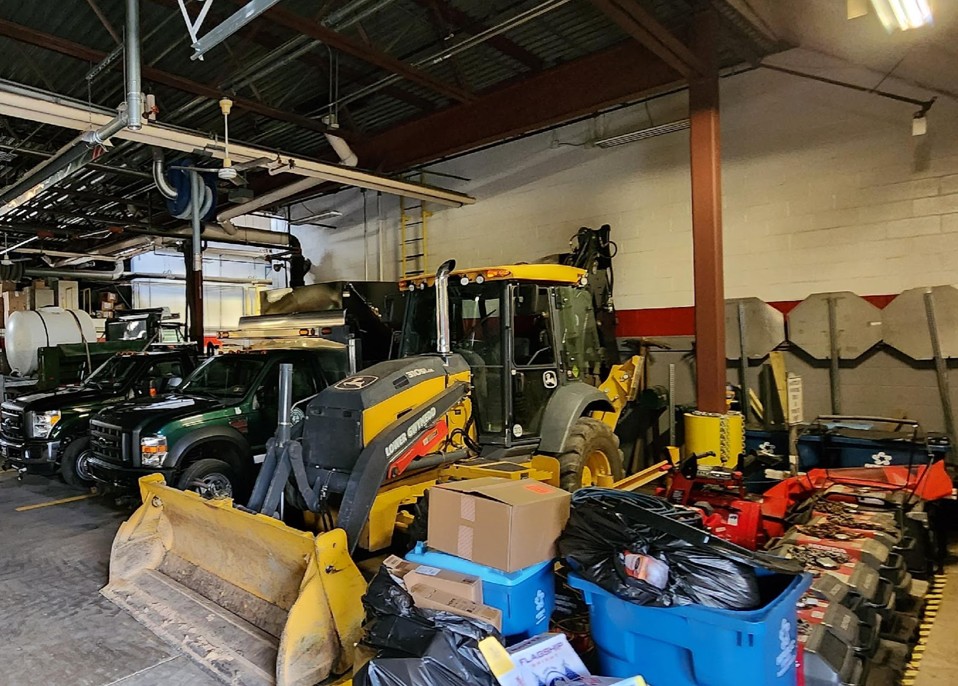

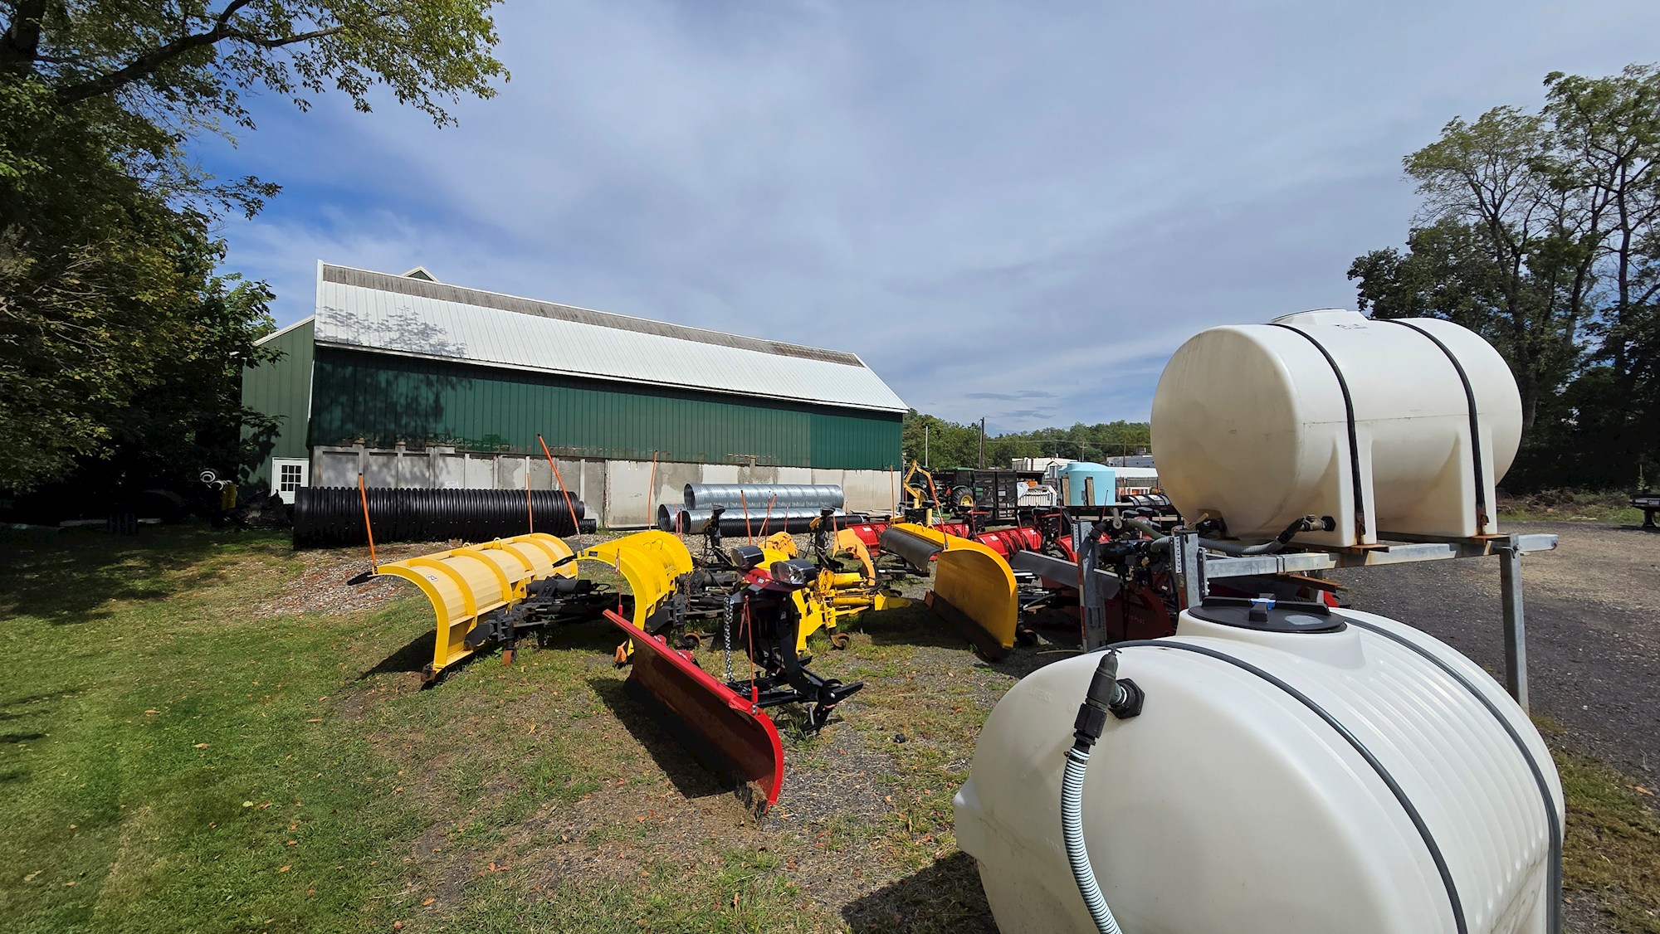
- Limited space: Existing facilities no longer provide enough room to accommodate the Township’s needs. Some equipment and vehicles must be stored outdoors, while indoor spaces are crowded. Space limitations have also prevented the Township from accommodating a Police Department need for secure, locked storage required for accreditation. Police vehicles are also currently stored outdoors.
- Aging facilities: Several of the Township’s existing facilities require significant maintenance and upgrades. The Township has addressed these needs through repairs and improvements over the years, but continued investment in aging facilities will eventually require increasingly significant expenditures. Developing a purpose-built facility provides an opportunity to address these needs in a more comprehensive and cost-effective way.
The proposed facility is intended to provide Public Works with the space, organization, and resources needed to serve the community effectively while making better use of Township-owned properties and facilities.
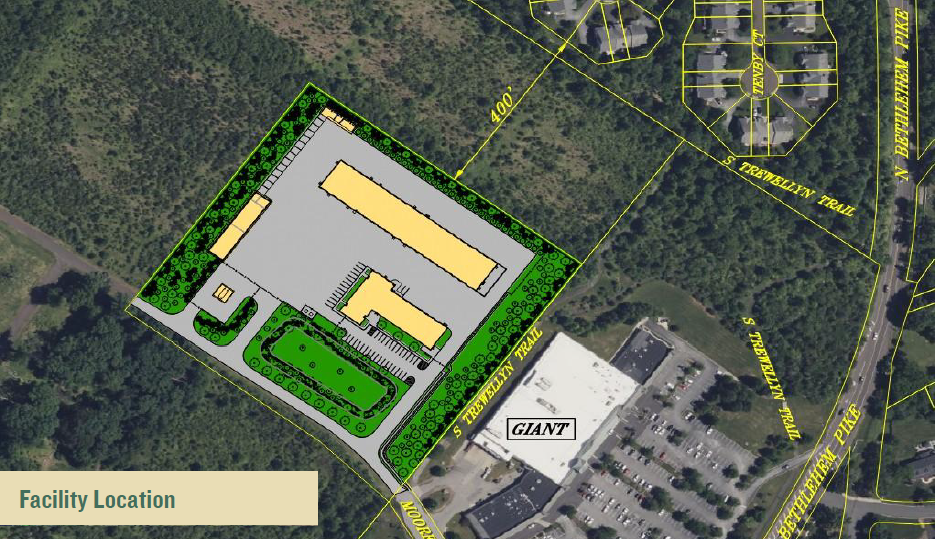
The facility and site are being designed with safety, efficiency, and long-term reliability in mind. Drive-through vehicle bays will allow equipment to enter and exit without unnecessary reversing, improving safety for employees and protecting Township equipment. The site will provide ample room for large vehicles to maneuver, with turning radii and circulation patterns designed specifically for Public Works equipment. Increased capacity for road salt and fuel will also allow the Township to better prepare for extended winter storms, reducing reliance on emergency deliveries or borrowing supplies from neighboring communities. A dedicated vehicle washing facility will allow Public Works to remove road salt in an environmentally responsible manner while helping the Township meet the requirements of its NPDES permit.
The site is also being designed with a buffer from surrounding properties. Natural vegetation and a privacy berm will help screen the facility, while the overall site layout provides the space necessary for Public Works operations without concentrating large vehicles and equipment in a constrained area.

Documents and Presentations

Lower Gwynedd Township
Administration Building
1130 North Bethlehem Pike
Spring House,
PA 19477
Phone: (215) 646-5302 Fax: (215) 646-3357 contactus@lowergwynedd.org
Hours
Office Hours Mon-Fri